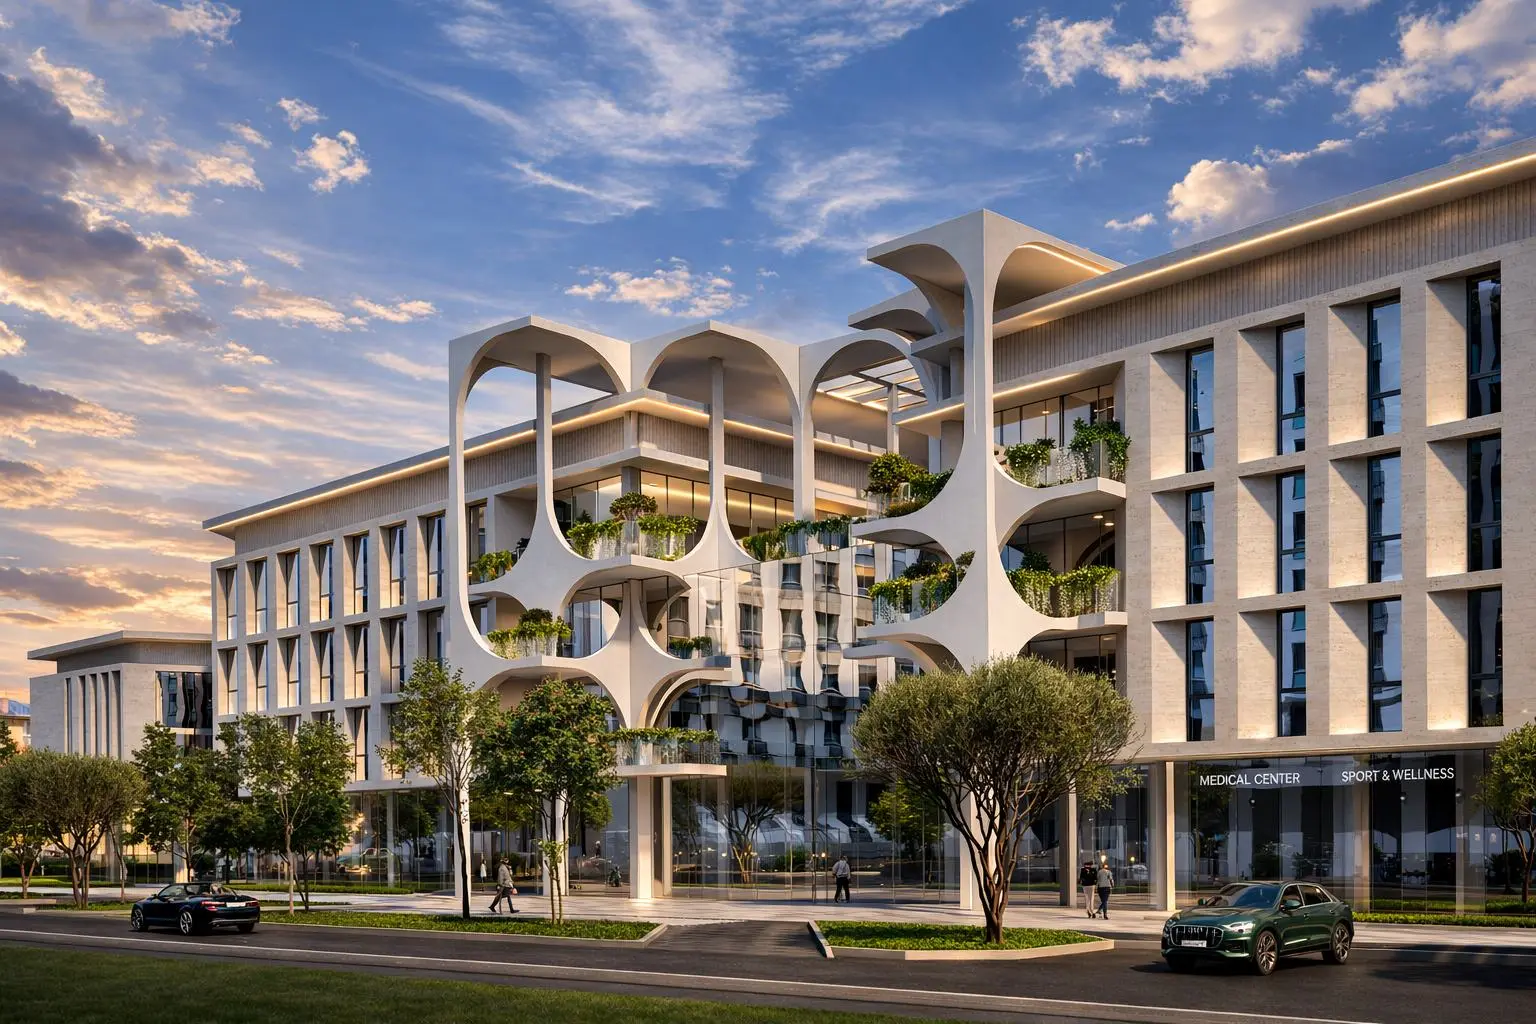
Flagship Polyclinic
Architecture · Healthcare · Research

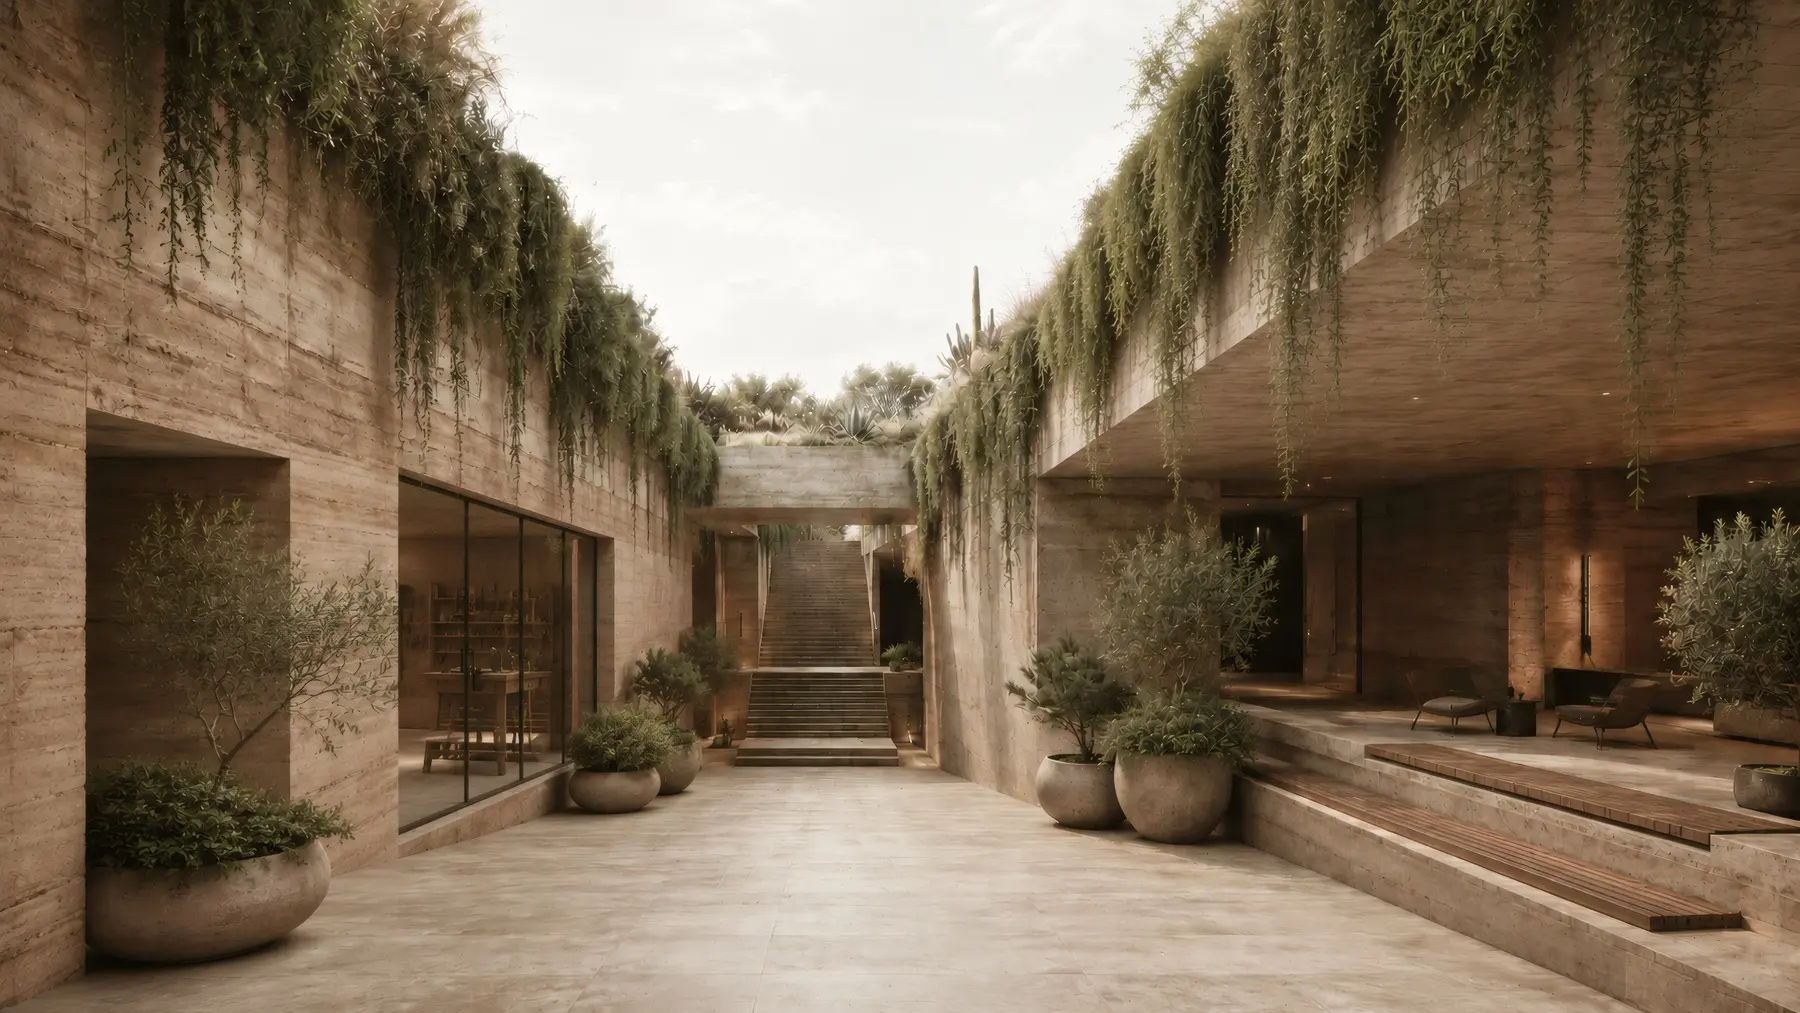
The underground house almost disappears into the landscape and develops an idea of architecture without an external image. Its value lies in internal organisation, light, silence, and a route back towards nature.
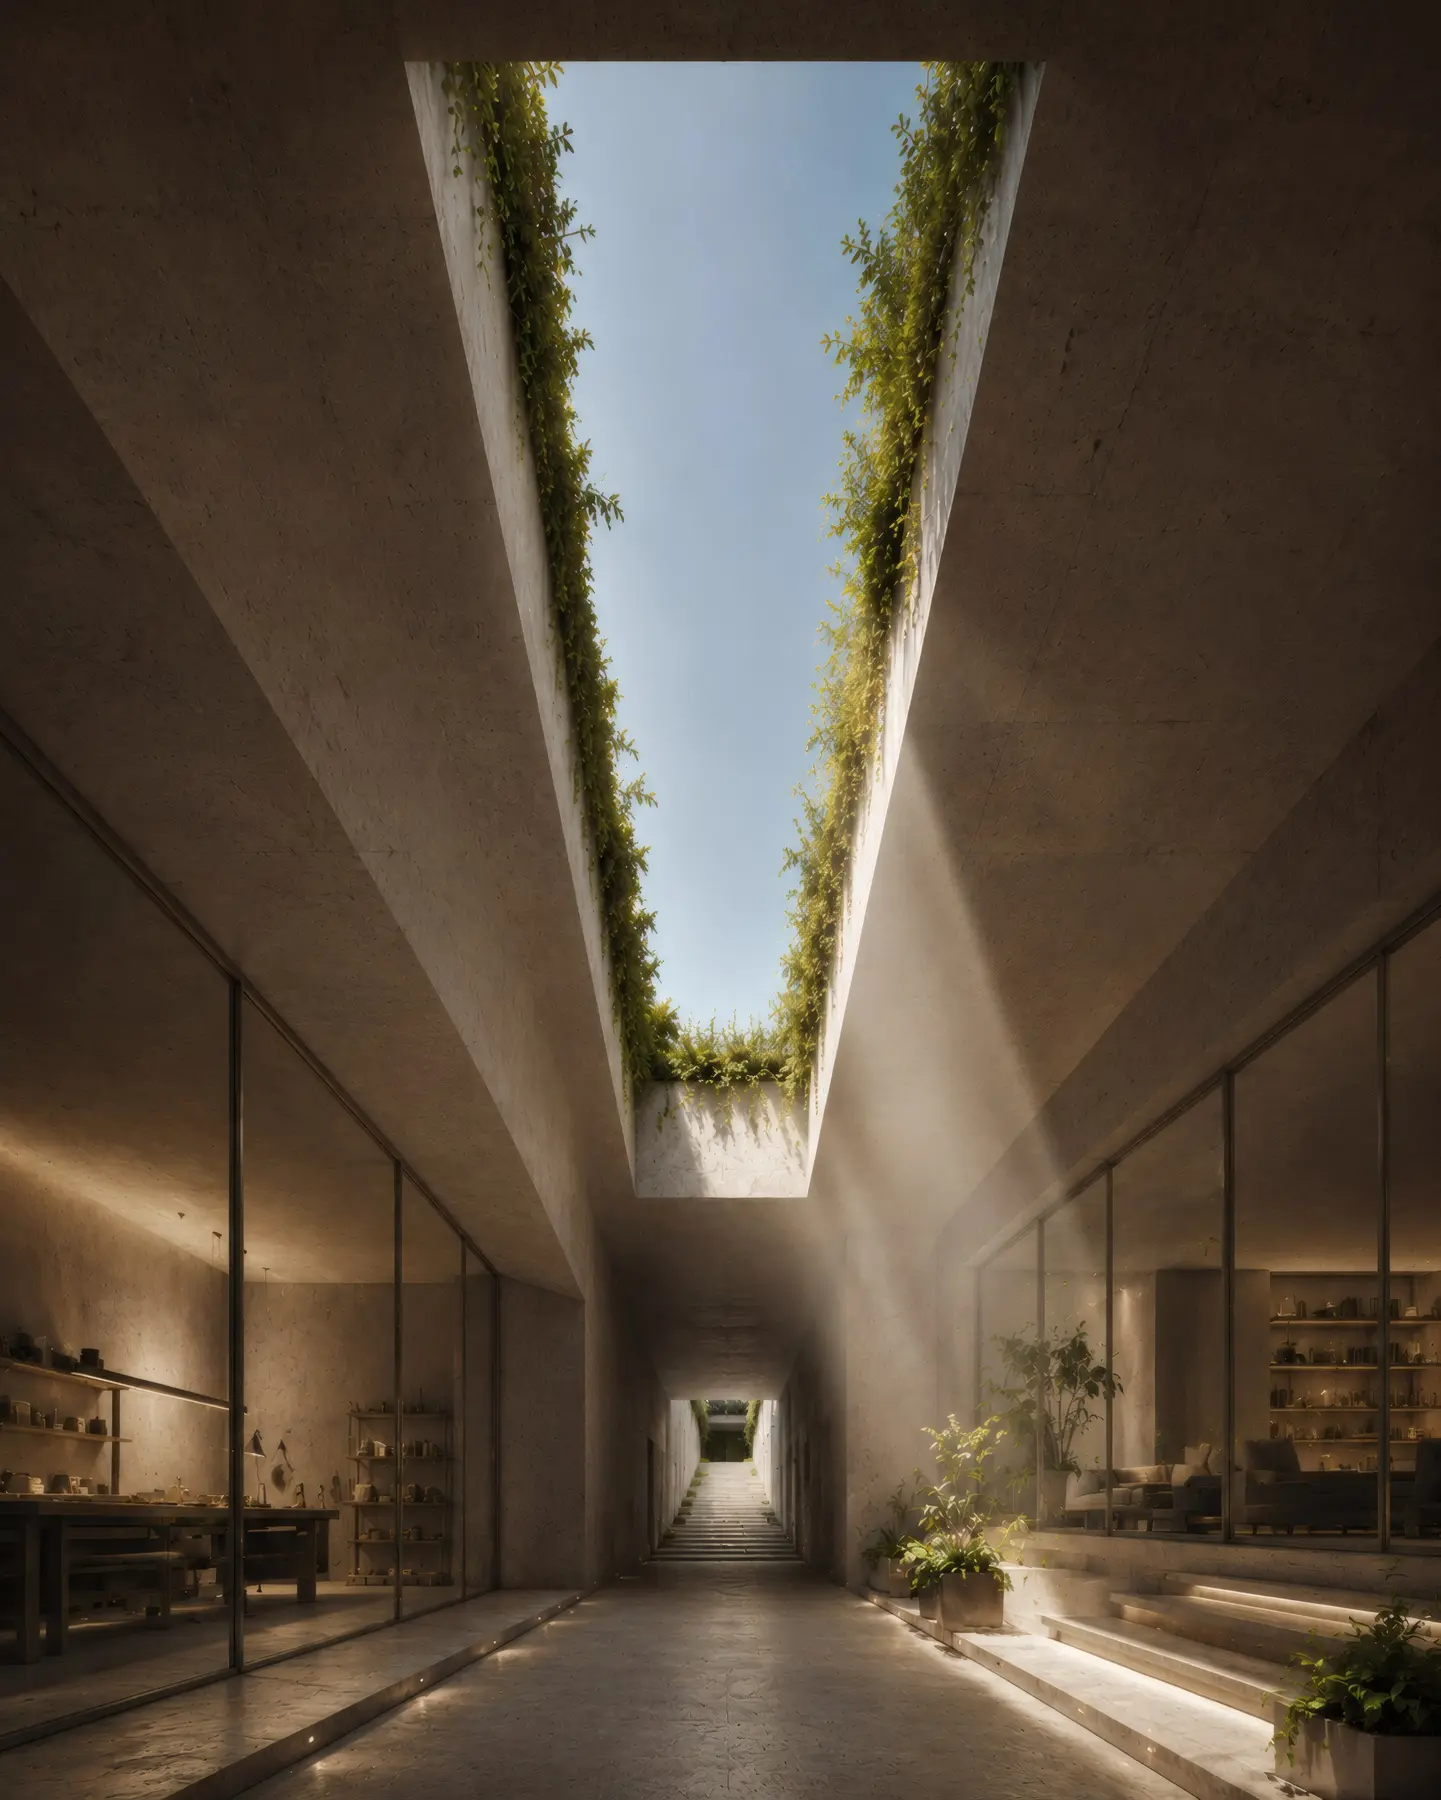
An open linear corridor connects entrance, interior spaces, and exit while separating the private and shared parts of the house. The slot of light becomes its primary spatial coordinate.
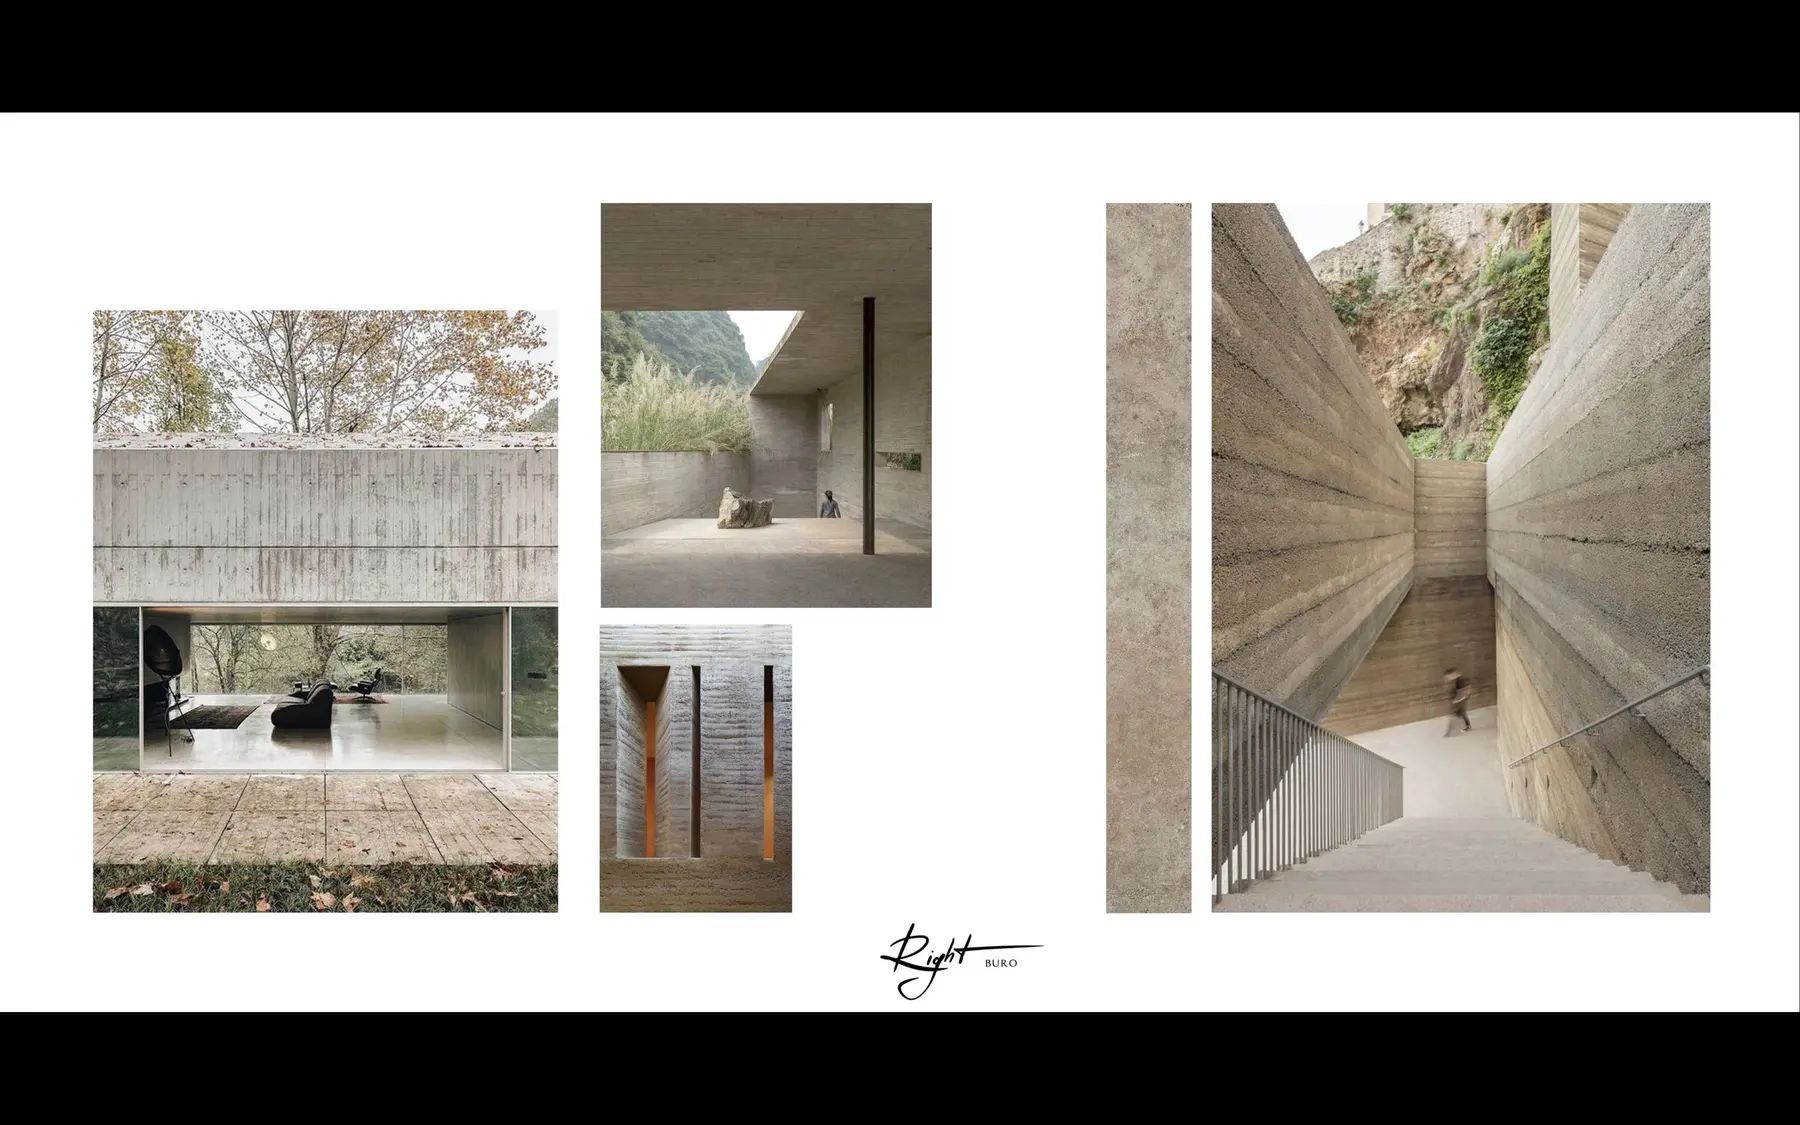
A reinforced-concrete frame is combined with rammed-earth structures. Light wells, a geothermal system, and a protected position within the landform reduce energy demand and the building's visual impact.
Architecture · Healthcare · Research
Architecture · Housing
Architecture · Landscape · Ecology